9886 Fairwater Springs Drive, Centerville, OH 45458
- $589,000
- 5
- BD
- 3
- BA
- 3,980
- SqFt


- Sold Price
- $589,000
- List Price
- $589,000
- Status
- CLOSED
- Days on Market
- 2
- Closing Date
- May 29, 2026
- MLS#
- 957218
- Subtype
- Residential
- Year Built
- 2025
- Bedrooms
- 5
- Bathrooms
- 3
- Full Baths
- 3
- Living Area
- 3,980
- Subdivision
- Villages Of Winding Creek
Property Description
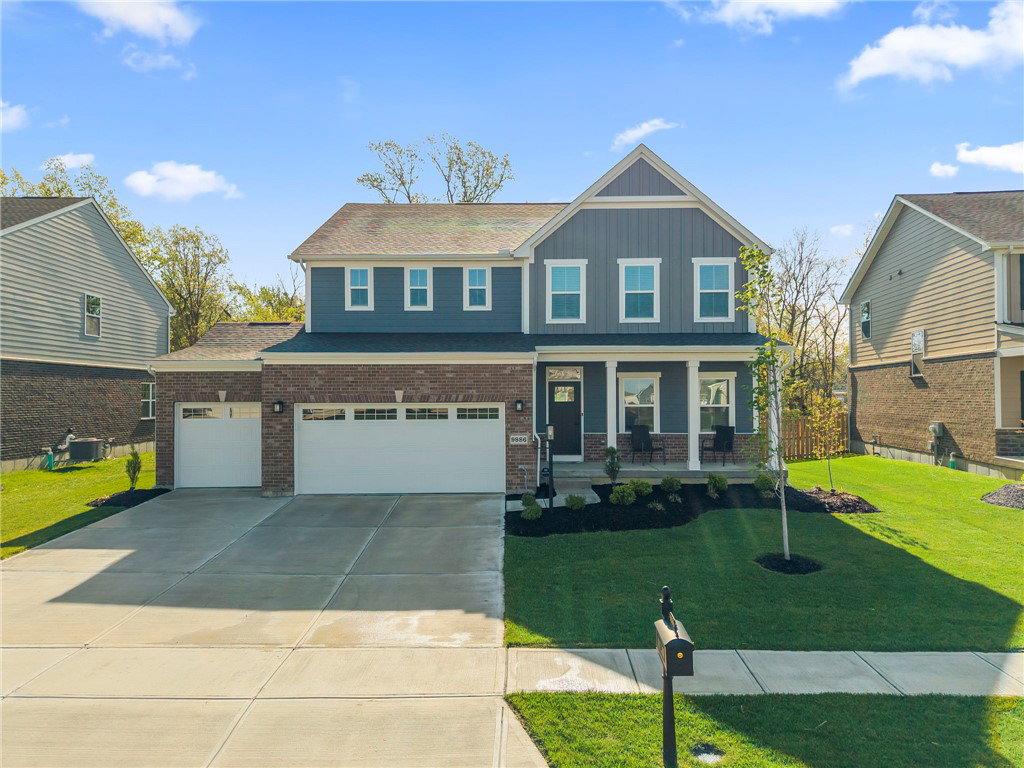
Welcome to this nearly new construction home, built less than a year ago, offering modern design, exceptional space throughout and thoughtful upgrades including luxury vinyl flooring throughout the first floor, Craftsman-style trim and door package, and much more. With 5 spacious bedrooms and 3 full baths, this home offers incredible flexibility, including primary suite options on both the first and second floor- perfect for multi-generational living or guest accommodations. The main level features an open-concept layout with a bright and inviting family room, dining area and well appointed kitchen with walk-in pantry and added outlet. A dedicated study or office provides the perfect space for working from home or quiet retreat. Upstairs you will find the primary en-suite with walk in closets, 3 additional bedrooms, loft area perfect for second living space and the laundry room with added cabinetry and wash tub. The finished basement expands your living even further offering with space for a theater, recreation, hobbies storage or whatever fits your needs. Step outside to enjoy an added deck and fully fenced backyard with a 6-foot privacy fence- perfect for relaxing or entertaining. A 3-car garage completes this exceptional home. Move-in ready with upgrades already in place-why wait to build when you can have it all now?
/t.realgeeks.media/resize/460x/https://u.realgeeks.media/ohiorealestatebroker%252FDustin_Purtan_Logo_without_eXp_Large_(1).png)
Additional Information
- Interior Features
- Ceiling Fan(s), Kitchen Island, Kitchen/Family Room Combo, Pantry, Quartz Counters, Solid Surface Counters, Walk-In Closet(s)
- Exterior Features
- Deck, Fence, Porch
- HOA Fee
- $975
- Zoning
- Residential
- Appliances
- Dishwasher, Range
- Heating
- Forced Air, Natural Gas
- Air Conditioning
- Central Air
- Stories
- 2
- Levels
- Two
- Garage Spaces
- 3.0
- School District
- Wayne
Courtesy of Amanda Landis and Glasshouse Realty Group
Courtesy of Amanda Landis with Glasshouse Realty Group (937) 828-4856
Mortgage Calculator

The data relating to real estate for sale on this website comes in part from the Broker Reciprocity program of the Dayton Area Board of Realtors® MLS IDX Database. Real estate listings from the Dayton Area Board of Realtors® MLS IDX Database held by brokerage firms other than Purtan Technologies, LLC are marked with the IDX logo and are provided by the Dayton Area Board of Realtors® MLS IDX Database. Information is provided for consumers' personal, non-commercial use and may not be used for any purpose other than to identify prospective properties consumers may be interested in. Copyright© 2026 Dayton Area Board of Realtors®