1586 Heritage Lake Drive, Centerville, OH 45458
- $485,000
- 4
- BD
- 4
- BA
- 2,916
- SqFt






- Sold Price
- $485,000
- List Price
- $499,900
- Status
- CLOSED
- Days on Market
- 46
- Closing Date
- May 22, 2026
- MLS#
- 953665
- Subtype
- Residential
- Style
- Colonial
- Year Built
- 1995
- Bedrooms
- 4
- Bathrooms
- 4
- Full Baths
- 2
- Half Baths
- 2
- Living Area
- 2,916
- Lot Size
- 13,504
- Acres
- 0.31
- Subdivision
- Yankee Trace
Property Description
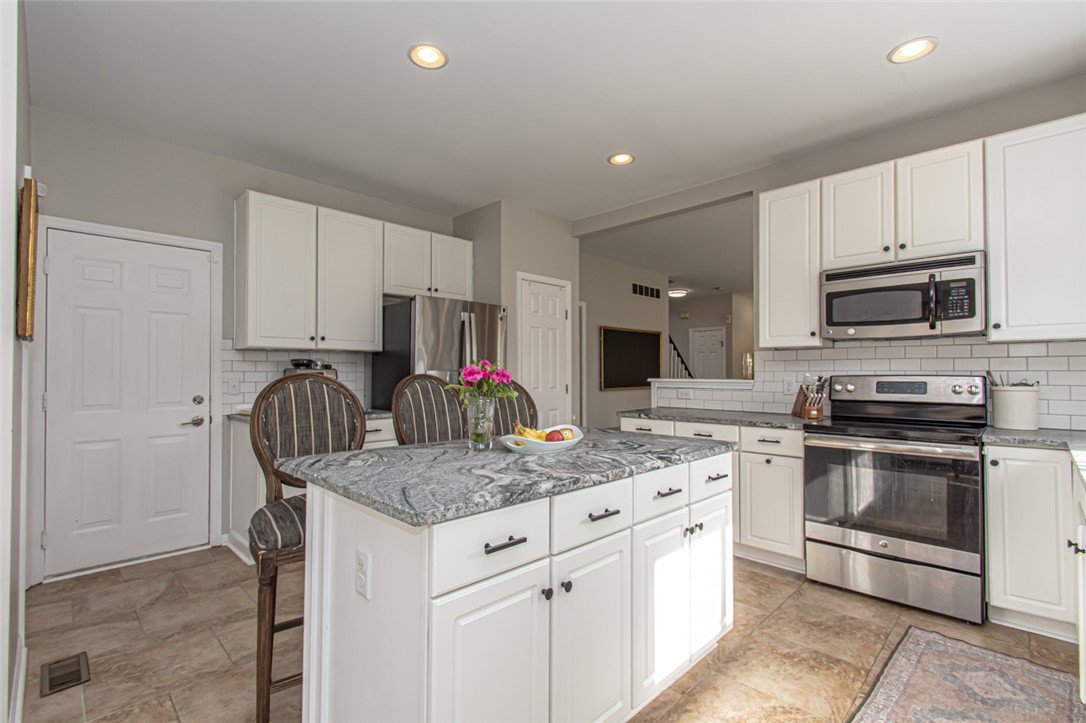
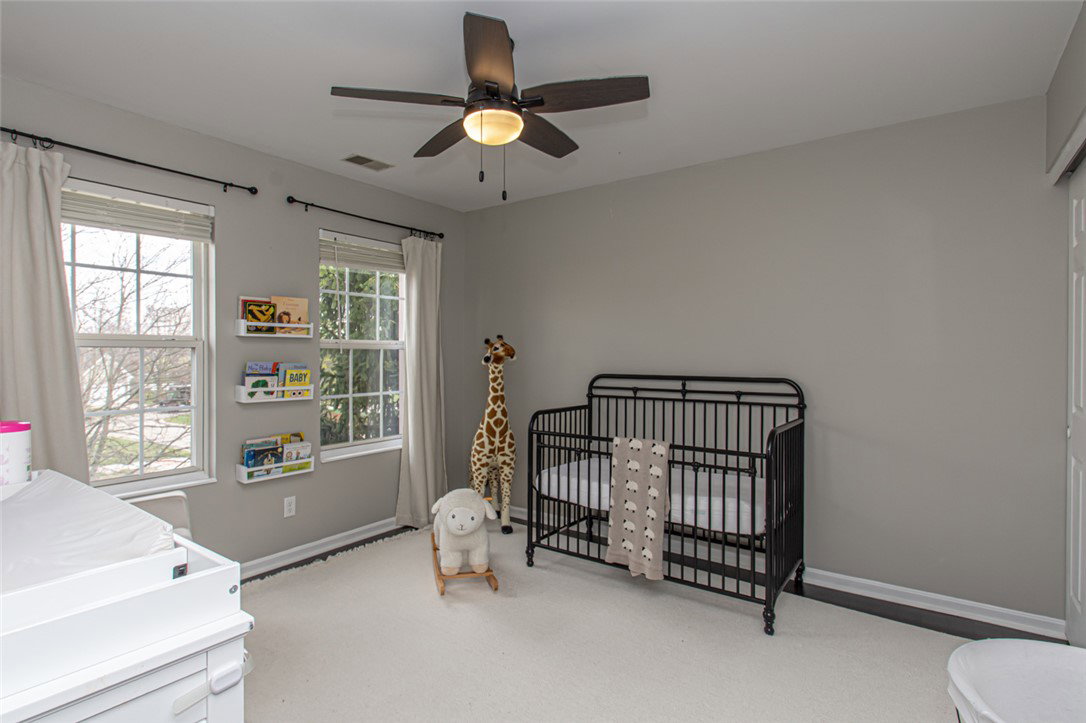
Elegant 4 bedroom, 4 bath home in highly desirable Yankee Trace offering generous space and versatile living areas. Tucked along an inlet street just a short distance to the pond, this home enjoys a wonderful setting within the community. A dramatic two story foyer welcomes you in with rich wood flooring that continues through the entry, living room, dining room, office, and family room. The front living room also works beautifully as a home office, while the separate office located next to the half bath can easily serve as a guest room. The eat-in kitchen is open to the breakfast nook and spacious family room featuring a gas fireplace, creating an inviting area for everyday living and entertaining. The first floor also includes a convenient laundry room. Upstairs, the spacious primary bedroom offers a walk-in closet and an ensuite bath with dual sinks, separate jetted tub, and shower. The finished basement expands the living space with a large recreation room with additional expanded area, a semi-finished workout room, bonus room, half bath, and abundant storage. Residents of Yankee Trace enjoy outstanding HOA amenities including two pools, walking and biking trails, park, community center, and tennis courts. Conveniently located near I-75, I-675, and a wide variety of shopping and dining.
/t.realgeeks.media/resize/460x/https://u.realgeeks.media/ohiorealestatebroker%252FDustin_Purtan_Logo_without_eXp_Large_(1).png)
Additional Information
- Interior Features
- Ceiling Fan(s), Granite Counters, Jetted Tub, Kitchen Island, Kitchen/Family Room Combo, Pantry, Walk-In Closet(s)
- Exterior Features
- Deck, Fence
- HOA Fee
- $281
- Property Description
- Colonial
- Zoning
- Residential
- Appliances
- Dishwasher, Microwave, Range, Refrigerator, Gas Water Heater
- Heating
- Forced Air, Natural Gas
- Air Conditioning
- Central Air
- Stories
- 2
- Levels
- Two
- Garage Spaces
- 2.0
- School District
- Centerville
Courtesy of Andrew Gaydosh and eXp Realty
Courtesy of Andrew Gaydosh with eXp Realty (866) 212-4991
Mortgage Calculator

The data relating to real estate for sale on this website comes in part from the Broker Reciprocity program of the Dayton Area Board of Realtors® MLS IDX Database. Real estate listings from the Dayton Area Board of Realtors® MLS IDX Database held by brokerage firms other than Purtan Technologies, LLC are marked with the IDX logo and are provided by the Dayton Area Board of Realtors® MLS IDX Database. Information is provided for consumers' personal, non-commercial use and may not be used for any purpose other than to identify prospective properties consumers may be interested in. Copyright© 2026 Dayton Area Board of Realtors®