10741 Hampton Glen Lane, Hamilton Twp, OH 45140
- $1,050,000
- 5
- BD
- 5
- BA
- 3,266
- SqFt






- Sold Price
- $1,050,000
- List Price
- $1,175,000
- Status
- SOLD
- Days on Market
- 73
- Closing Date
- May 29, 2026
- MLS#
- 1871761
- Style
- Traditional
- Year Built
- 2014
- Bedrooms
- 5
- Bathrooms
- 5
- Full Baths
- 4
- Half Baths
- 1
- Living Area
- 3,266
- Lot Size
- 87,264
- Acres
- 2.00
- Subdivision
- Hampton Glen
- Neighborhood
- Hamilton Twp.
- MLS Area Major
- Warren-E09
Property Description
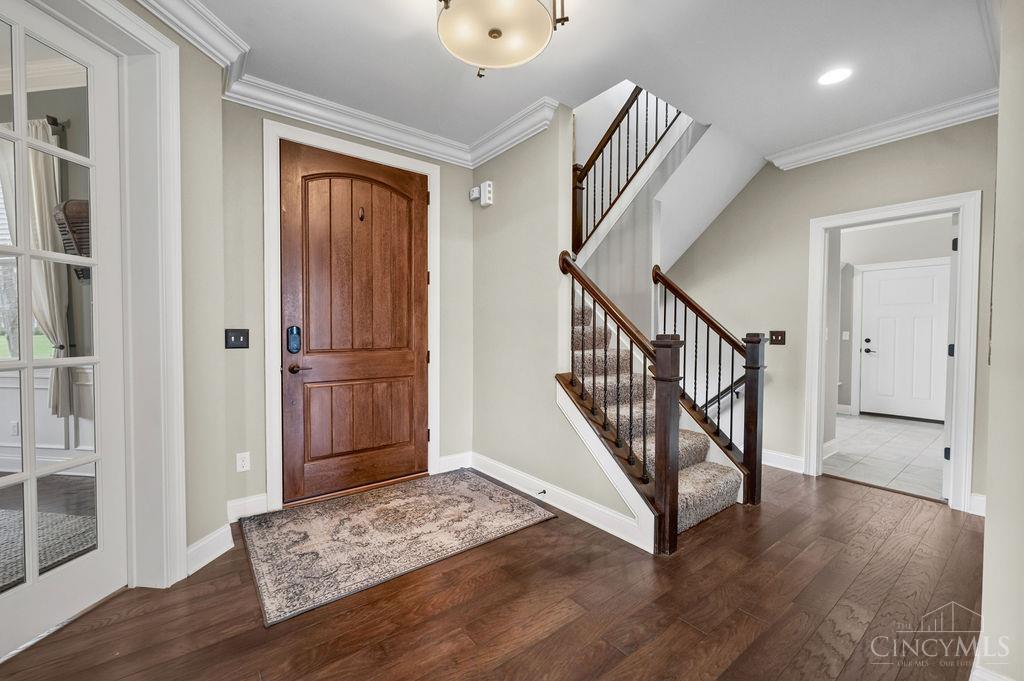
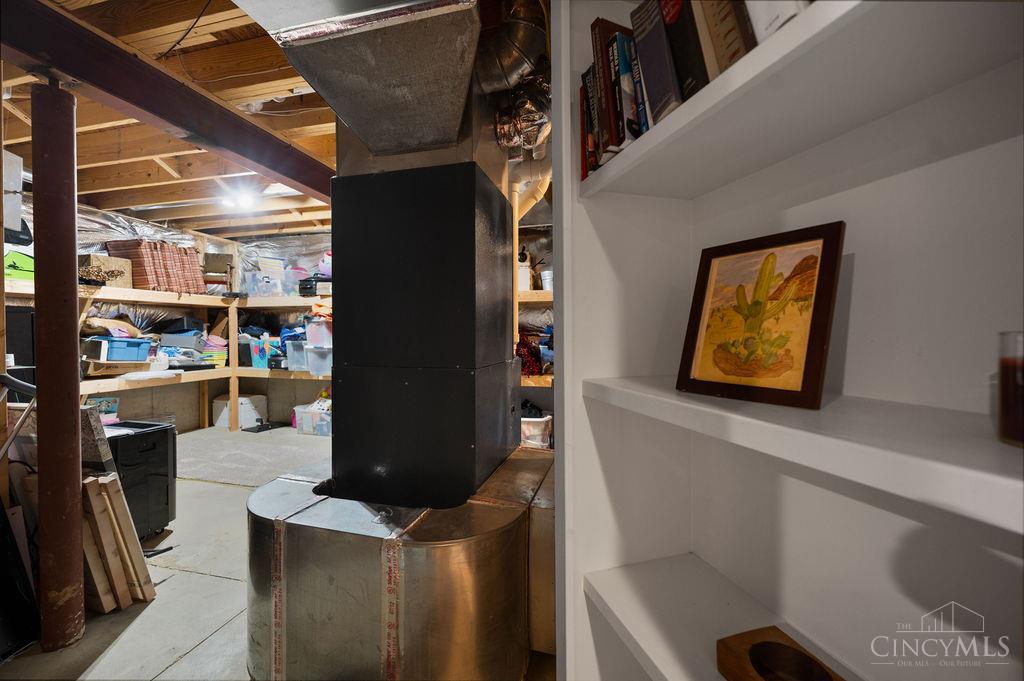
Luxury 5-bedroom custom-built Pendragon home in Hampton Glen, a sought-after enclave of large lots with a rural feel yet minutes from everything. Over 4,000 finished sq ft on a private 2-acre wooded lot. Expansive open-concept family room and chef's kitchen with endless granite, oversized island, eat-in breakfast room, coffered ceilings, and stone fireplace opens to a custom screened patio with cathedral bead-board ceiling. Spacious primary suite features a dramatic tray ceiling with reclaimed shiplap wall, spa-like bath with private shower and soaking tub, and a luxury walk-in closet with custom system. Secondary bedrooms all connect to full baths. Resort-style backyard boasts a heated saltwater pool (9 ft at its deepest), hot tub, & fenced pool deck. Finished lower level offers a fifth bedroom, full bath, and flexible rec space. Large mudroom with custom cabinets, dog wash, walk-through pantry, 3-car attached garage, & 2-car detached garage with storage loft and epoxy pebble floors
/t.realgeeks.media/resize/460x/https://u.realgeeks.media/ohiorealestatebroker%252FDustin_Purtan_Logo_without_eXp_Large_(1).png)
Additional Information
- Interior Features
- 9Ft + Ceiling, Beam Ceiling, Crown Molding, French Doors, Multi Panel Doors, Vaulted Ceiling
- Exterior Features
- Covered Deck/Patio, Enclosed Porch, Fireplace, Hot Tub, Patio, Porch, Wooded Lot, Yard Lights
- Taxes
- $14,464
- Property Description
- Traditional
- Appliances
- Dishwasher, Double Oven, Gas Cooktop, Microwave, Oven/Range, Refrigerator
- Heating
- Forced Air, Gas
- Air Conditioning
- Central Air
- Exterior Construction
- Stone, Fiber Cement
- Stories
- Two
- Levels
- Two
- Roof
- Shingle
- Foundation
- Poured
- Pool
- Yes
- Parking
- On Street, Driveway
- Garage Spaces
- 5
- School District
- Little Miami Local S
- View
- Park, Woods
Courtesy of Scot Avery with Huff Realty
Courtesy of Scot Avery with Huff Realty
Mortgage Calculator
 The data relating to real estate for sale on this web site comes in part from the Broker Reciprocity™ program of the Multiple Listing Service of Greater Cincinnati. Real estate listings held by brokerage firms other than our company are marked with the Broker Reciprocity™ logo (the small house as shown to the left) and detailed information about them includes the name of the listing brokers. This data is up-to-date as of . Copyright 2026, MLS of Greater Cincinnati, Inc. All rights reserved. Information deemed reliable but not guaranteed.