9416 Rochelle Lane, Clearcreek Twp, OH 45459
- $977,900
- 4
- BD
- 4
- BA




- Sold Price
- $977,900
- List Price
- $947,900
- Status
- CLOSED
- Days on Market
- 221
- Closing Date
- Sep 30, 2025
- MLS#
- 928457
- Subtype
- Residential
- Bedrooms
- 4
- Bathrooms
- 4
- Full Baths
- 3
- Half Baths
- 1
- Acres
- 0.30
- Subdivision
- Soraya Farms
Property Description
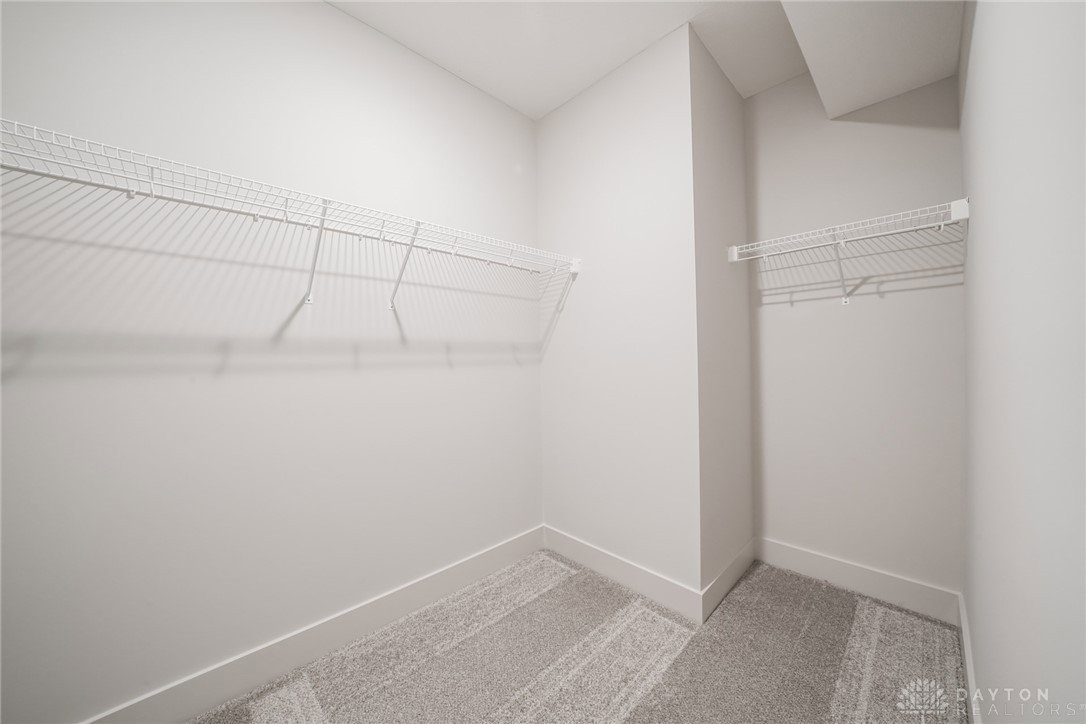
Welcome to the *Magnolia* floorplan in the highly sought-after Soraya Farms community—a spacious, open-concept home designed for modern living. With its thoughtful split floorplan, this home offers both privacy and functionality, making it perfect for a variety of lifestyles. The gourmet kitchen is a chef’s dream, complete with a walk-in pantry and high-end stainless steel appliances, offering plenty of space for meal prep and entertaining. The adjoining great room features soaring 11-foot ceilings, creating a bright and airy atmosphere throughout. Retreat to the luxurious primary suite, where you’ll find a beautifully tiled walk-in shower and a freestanding tub—a perfect place to unwind after a long day. A large mud hall with a custom bench provides the ideal space for organizing your family’s everyday essentials. The stunning gas fireplace in the great room is framed by striking floor-to-ceiling tile, offering both warmth and style to the heart of the home. The finished lower level expands your living space with additional bedrooms and a wet bar, perfect for entertaining or relaxing with family and friends. With ample space to accommodate all your needs, this level is ideal for hosting gatherings or creating a home theater or game room. This home also offers a 3-car garage, complete with a car charger rough-in, ensuring that you’re ready for the future of electric vehicles. Located within the Soraya Farms community, you’ll enjoy access to incredible amenities, including a heated pool, clubhouse, fitness center, fishing ponds, and walking trails—everything you need to live a vibrant and active lifestyle. This exceptional home offers the perfect combination of luxury, space, and convenience. Don’t miss your chance to make the *Magnolia* floorplan yours—schedule a tour today!
/t.realgeeks.media/resize/460x/https://u.realgeeks.media/ohiorealestatebroker%252FDustin_Purtan_Logo_without_eXp_Large_(1).png)
Additional Information
- Interior Features
- Kitchen Island, Kitchen/Family Room Combo, Pantry, Quartz Counters, Solid Surface Counters, Walk-In Closet(s)
- Exterior Features
- Porch
- HOA Fee
- $933
- Zoning
- Residential
- Appliances
- Built-In Oven, Cooktop, Dishwasher, Disposal, Microwave, Gas Water Heater
- Heating
- Forced Air, Natural Gas
- Air Conditioning
- Central Air
- Stories
- 1
- Levels
- One
- Garage Spaces
- 3.0
- School District
- Springboro
Courtesy of Tara Miller and Design Homes & Development Co.
Courtesy of Tara Miller with Design Homes & Development Co. (937) 438-3667
Mortgage Calculator

The data relating to real estate for sale on this website comes in part from the Broker Reciprocity program of the Dayton Area Board of Realtors® MLS IDX Database. Real estate listings from the Dayton Area Board of Realtors® MLS IDX Database held by brokerage firms other than Purtan Technologies, LLC are marked with the IDX logo and are provided by the Dayton Area Board of Realtors® MLS IDX Database. Information is provided for consumers' personal, non-commercial use and may not be used for any purpose other than to identify prospective properties consumers may be interested in. Copyright© 2026 Dayton Area Board of Realtors®