Share this with your friends


+13306205680
Purtan Technologies, LLC
5301 Oakbrooke Drive, Kettering, OH 45440
- $435,700
- 5
- BD
- 3
- BA
- 2,838
- SqFt




- Sold Price
- $435,700
- List Price
- $399,700
- Status
- CLOSED
- Days on Market
- 2
- Closing Date
- Jul 06, 2026
- MLS#
- 961009
- Subtype
- Residential
- Style
- Ranch
- Year Built
- 1965
- Bedrooms
- 5
- Bathrooms
- 3
- Full Baths
- 2
- Half Baths
- 1
- Living Area
- 2,838
- Lot Size
- 16,000
- Acres
- 0.37
- Subdivision
- Oak Creek
Property Description
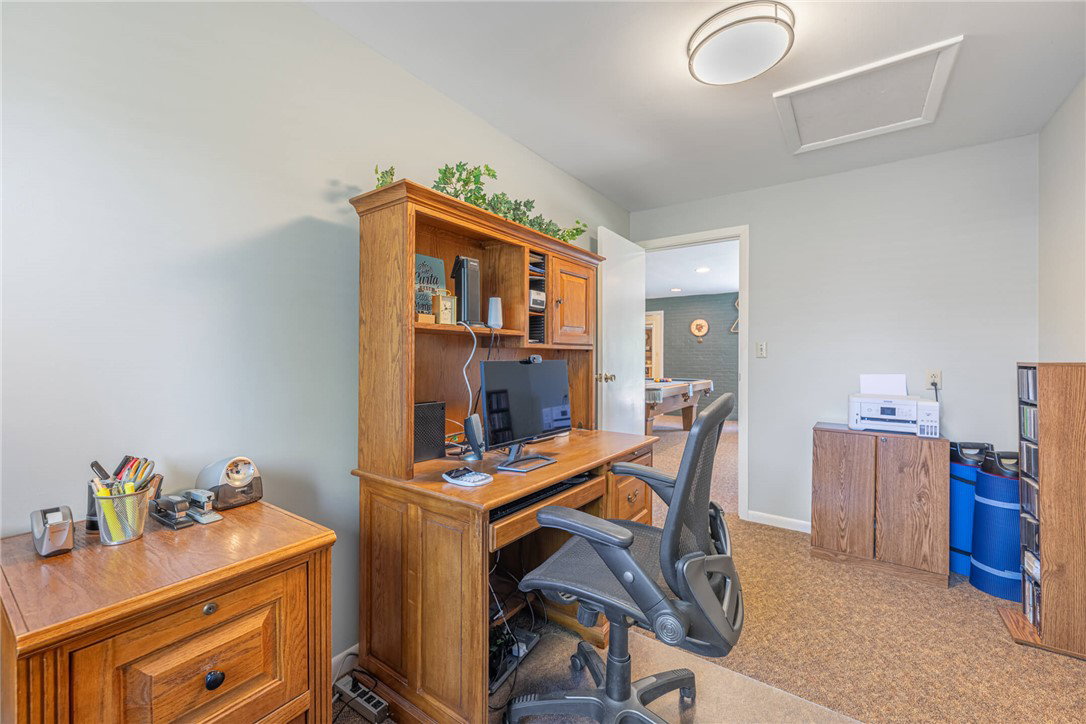
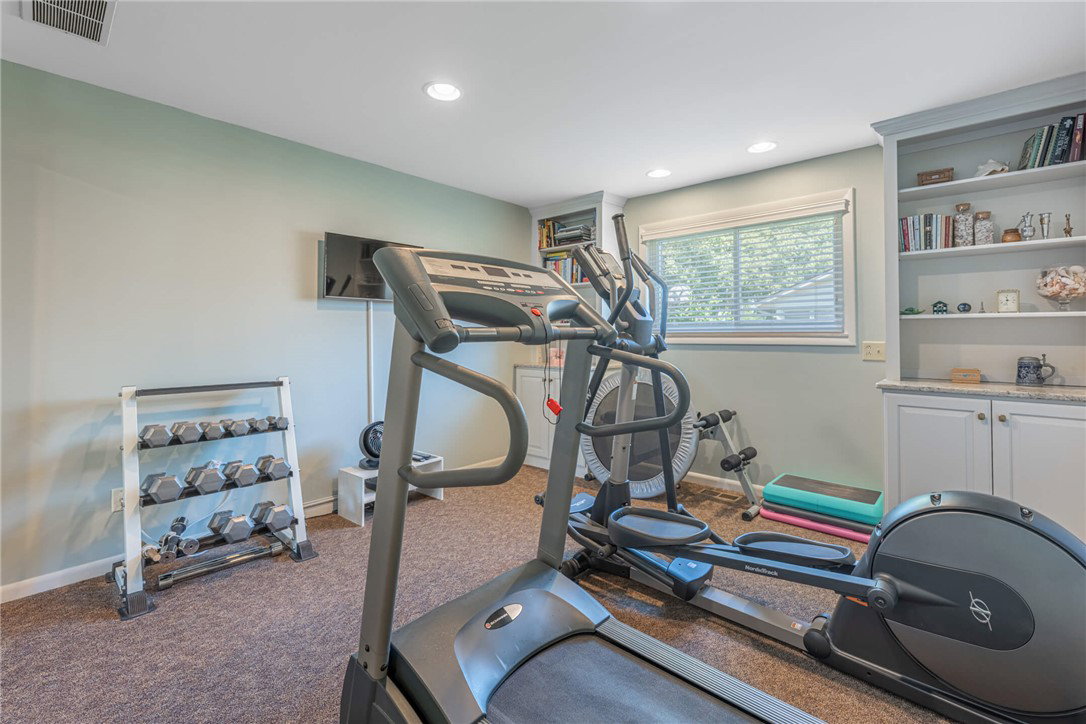
Proudly presenting this meticulously maintained 5-bedroom, 2.5-bath brick ranch offering over 2,800 square feet of comfortable living space. A curved walkway leads to the inviting covered front porch and double-door entry, welcoming you into a bright, spacious interior filled with large windows and abundant natural light. The functional kitchen features generous cabinetry, pull-out drawers, a breakfast area, and bar seating, making it ideal for everyday living and entertaining. Loaded with updates and improvements, this exceptional home offers dual-zoned heating and cooled by central air, a spacious recreation room addition, and a cozy family room with a gas fireplace and sliding doors that open to the rear patio. The owner's suite features an updated private bath and double closets. Appliances in both the kitchen and laundry room convey. The utility room includes exterior access and serves perfectly as a mudroom, garden room, or additional storage space. Step outside to enjoy beautifully landscaped grounds and a manicured, park-like backyard. Covered and uncovered paver patios provide the perfect setting for cookouts, relaxing evenings, and gatherings with family and friends. A charming barn-style shed offers additional storage, while the garage features an insulated door, finished flooring, and built-in storage. Lovingly cared for and thoughtfully improved throughout the years, this is a rare opportunity to own a truly special home. Conveniently located near I-675, Cornerstone, The Greene, shopping, restaurants, hospitals, parks, schools, and WPAFB, with an easy commute to destinations throughout the area.
/t.realgeeks.media/resize/460x/https://u.realgeeks.media/ohiorealestatebroker%252FDustin_Purtan_Logo_without_eXp_Large_(1).png)
Additional Information
- Interior Features
- Ceiling Fan(s), High Speed Internet, Kitchen/Family Room Combo, Laminate Counters, Remodeled
- Exterior Features
- Fence, Porch, Patio, Storage
- Property Description
- Ranch
- Zoning
- Residential
- Appliances
- Dryer, Dishwasher, Disposal, Microwave, Range, Refrigerator, Washer, Gas Water Heater
- Heating
- Forced Air, Hot Water, Natural Gas, Other, Steam
- Air Conditioning
- Central Air
- Stories
- 1
- Levels
- One
- Foundation
- Slab
- Garage Spaces
- 2.0
- School District
- Kettering
Courtesy of Jennifer J Durbin and Irongate Inc.
Courtesy of Jennifer J Durbin with Irongate Inc. (937) 433-3300
Mortgage Calculator

The data relating to real estate for sale on this website comes in part from the Broker Reciprocity program of the Dayton Area Board of Realtors® MLS IDX Database. Real estate listings from the Dayton Area Board of Realtors® MLS IDX Database held by brokerage firms other than Purtan Technologies, LLC are marked with the IDX logo and are provided by the Dayton Area Board of Realtors® MLS IDX Database. Information is provided for consumers' personal, non-commercial use and may not be used for any purpose other than to identify prospective properties consumers may be interested in. Copyright© 2026 Dayton Area Board of Realtors®