Share this with your friends


+13306205680
Purtan Technologies, LLC
1628 Yorkshire Ct, Springfield, OH 45503
- $300,000
- 3
- BD
- 3
- BA
- 1,768
- SqFt




- Sold Price
- $300,000
- List Price
- $309,000
- Status
- CLOSED
- Days on Market
- 60
- Closing Date
- May 27, 2026
- MLS#
- 1044573
- Subtype
- Residential
- Style
- Ranch
- Year Built
- 1967
- Bedrooms
- 3
- Bathrooms
- 3
- Full Baths
- 3
- Living Area
- 1,768
- Lot Size
- 13,068
- Acres
- 0.30
- Subdivision
- Yorkshire
- Neighborhood
- 012 N OF MAIN / E OF LIMESTONE
- MLS Area Major
- N OF MAIN / E OF LIMESTONE
Property Description
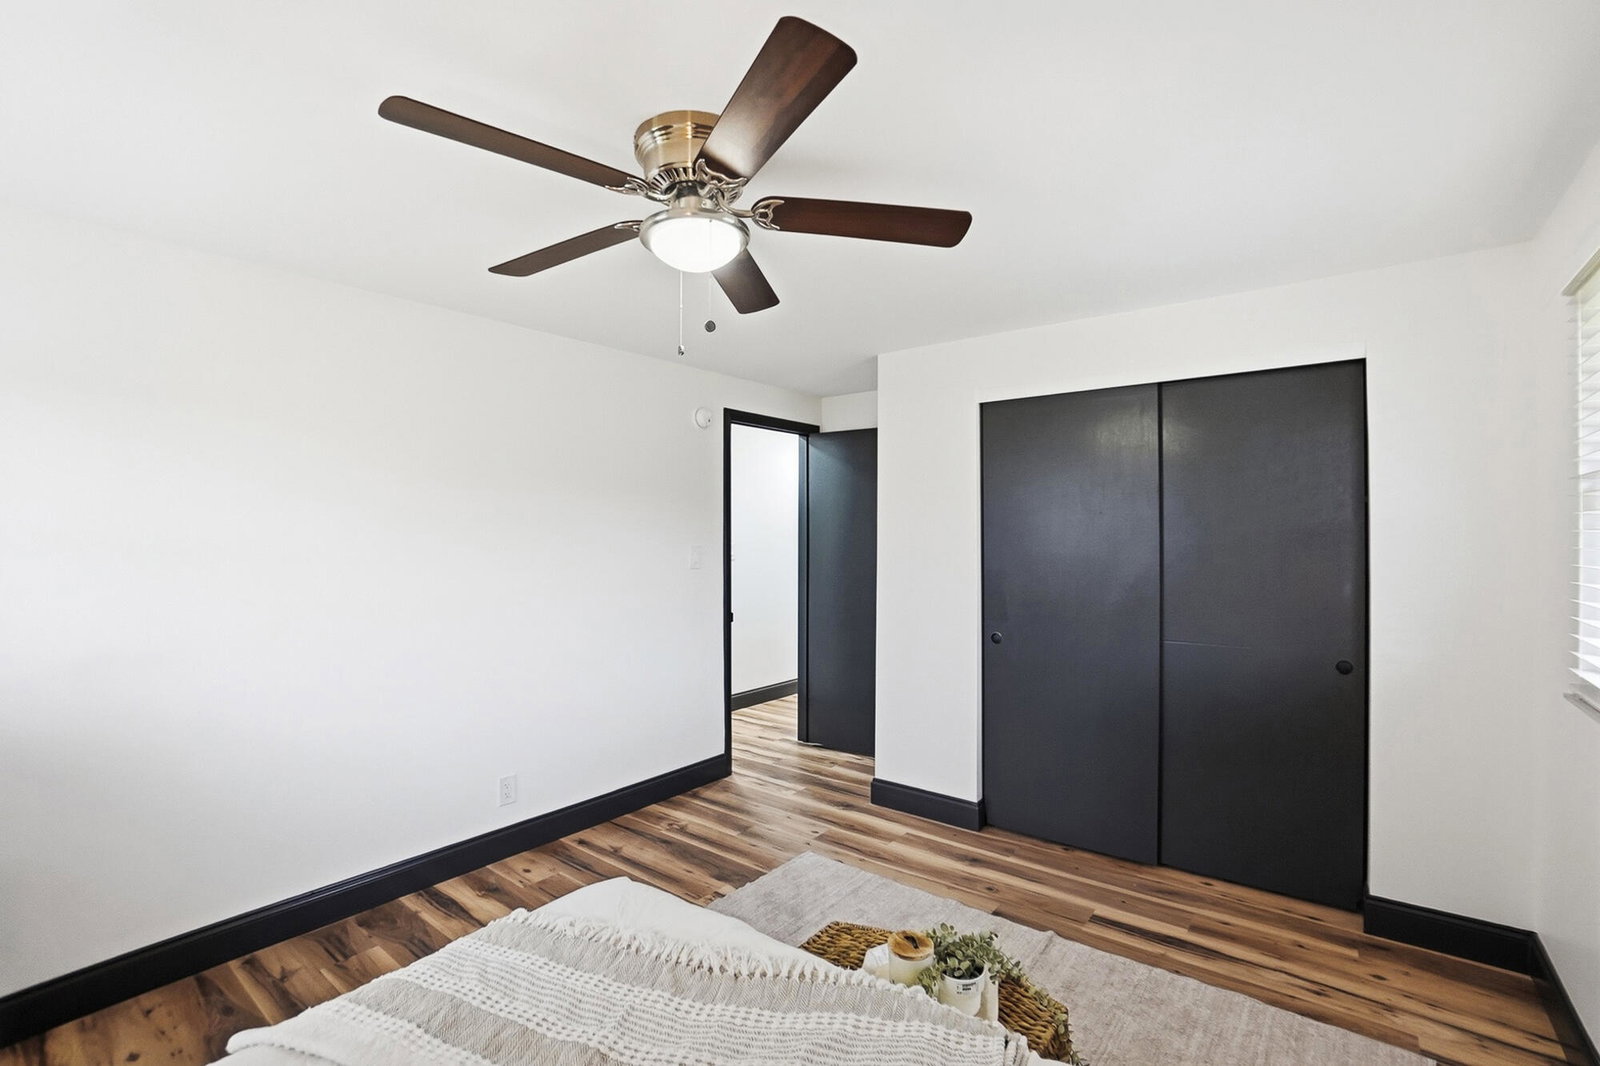
Welcome home to this beautiful ranch nestled in a well-established neighborhood, conveniently located near shopping, dining, and everyday amenities! From the moment you step inside, you'll be impressed by the generous space and inviting layout. The semi-open concept design offers excellent sight lines, with the kitchen serving as the heart of the home--perfect for both daily living and entertaining. It seamlessly overlooks the sunlit living room, while in the opposite direction, it flows into a spacious dining area with direct access to a charming enclosed sun porch. Step outside to enjoy your own private retreat featuring a large, privacy-fenced backyard and a patio ideal for relaxing, entertaining, or soaking up the sunshine. The main level also includes three generously sized bedrooms and two full bathrooms, offering comfort and convenience for family and guests alike. Downstairs, the expansive lower level opens up endless possibilities! Whether you envision a recreation space, guest suite, or multi-generational living area, this level delivers with a kitchenette and full bathroom already in place. You'll also find a dedicated laundry room, bonus room, and mechanical area, adding even more functionality to the home. This property truly offers the space, flexibility, and location you've been looking for--don't miss your chance to make it yours!
/t.realgeeks.media/resize/460x/https://u.realgeeks.media/ohiorealestatebroker%252FDustin_Purtan_Logo_without_eXp_Large_(1).png)
Additional Information
- Interior Features
- Ceiling Fans
- Property Description
- Ranch
- Flooring
- Vinyl
- Appliances
- Dishwasher, Range, Refrigerator
- Heating
- Natural Gas
- Air Conditioning
- Central Air
- Levels
- One
- Foundation
- Brick/Mortar
- Parking Features
- Attached, Garage Door Opener
- Garage Spaces
- 2
- School District
- 1206 Springfield CSD
Listing courtesy of Listing Agent: KD Nave () from Listing Office: Glasshouse Realty Group.
Listing Courtesy of: KD Nave, With Glasshouse Realty Group
Courtesy of KD Nave with Glasshouse Realty Group
Courtesy of KD Nave and Glasshouse Realty Group
Listing Courtesy of: KD Nave with office: Glasshouse Realty Group
Listing Courtesy of : KD Nave ---- Glasshouse Realty Group
Courtesy of KD Nave with Glasshouse Realty Group